Mainland UK delivery includedCommercial & multi-unit enquiries welcome~60 days from survey
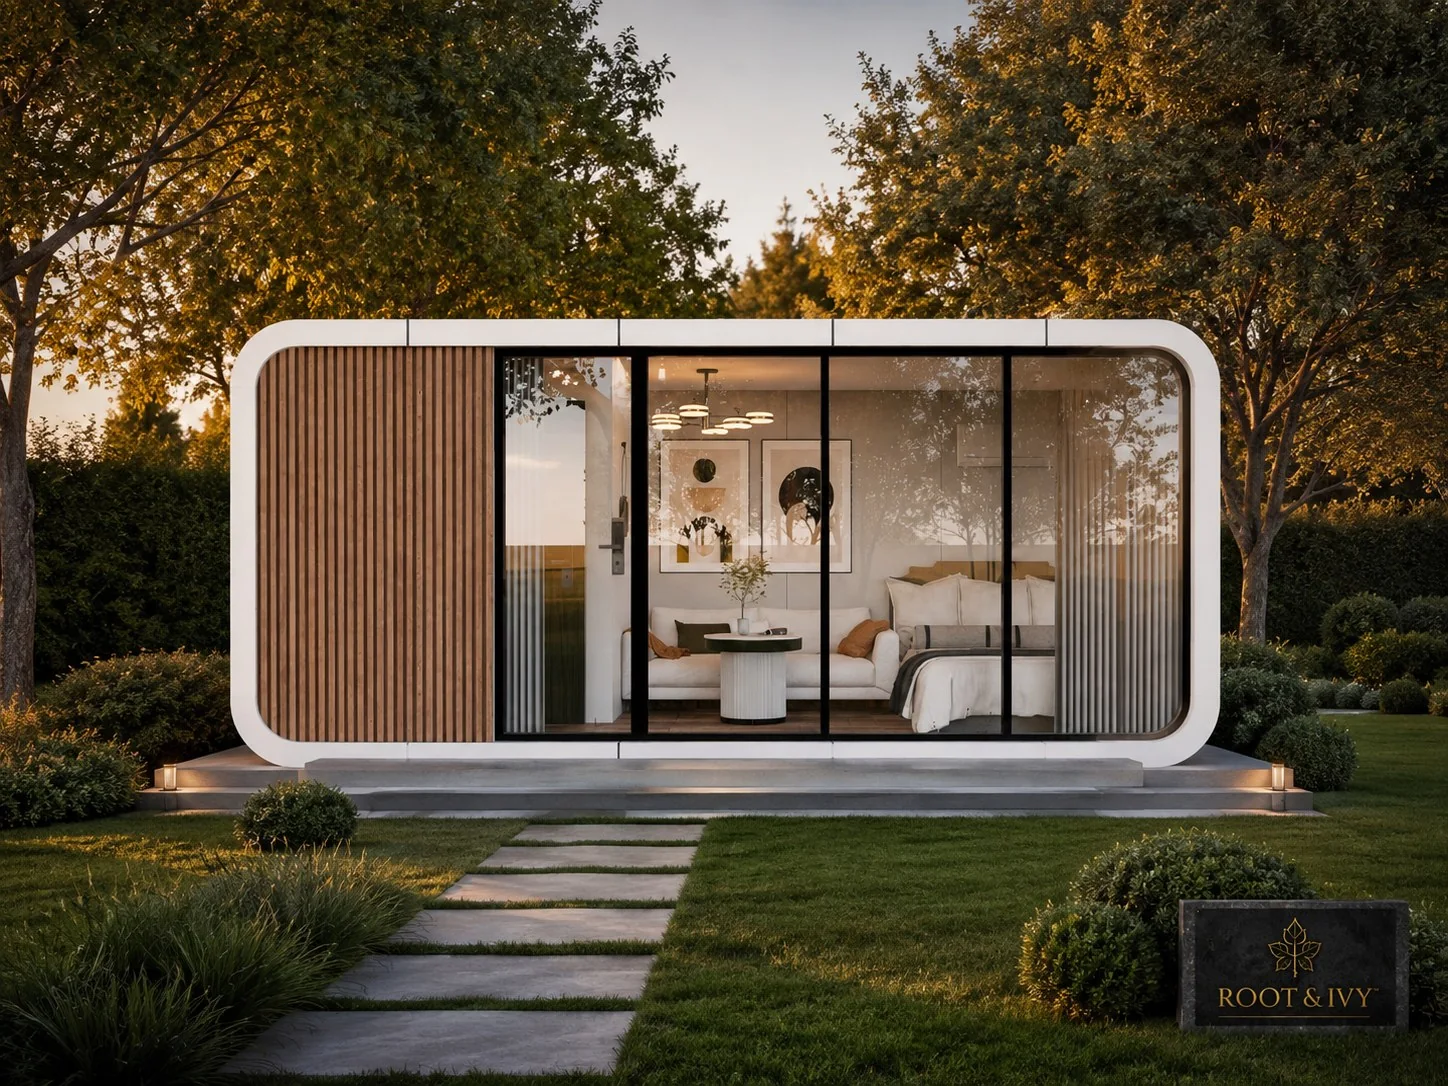
Root & Ivy premium modular garden room in a landscaped garden
Root & Ivy Ltd · The Ivy Collection

Premium garden rooms.
Built differently.

Premium modular garden pods for home, work, guests, hospitality and business.

From £21,995Ivy 20, 30 & 40
Delivery includedMainland UK*
Clear written scopeSpecification before order
UK registered companyRoot & Ivy Ltd · No. 17416998.
Written specificationScope and final price confirmed before order.
Warranty clarityApplicable terms supplied in writing for your specification.
The Ivy Collection

Three sizes.
Built around you.

Ivy 20 premium garden room and garden office pod in a landscaped garden
Compact

The Ivy 20

Office, studio or compact guest space.

5.8m long2.2m wide2.48m high
From £21,995
Base pod · mainland UK delivery included.
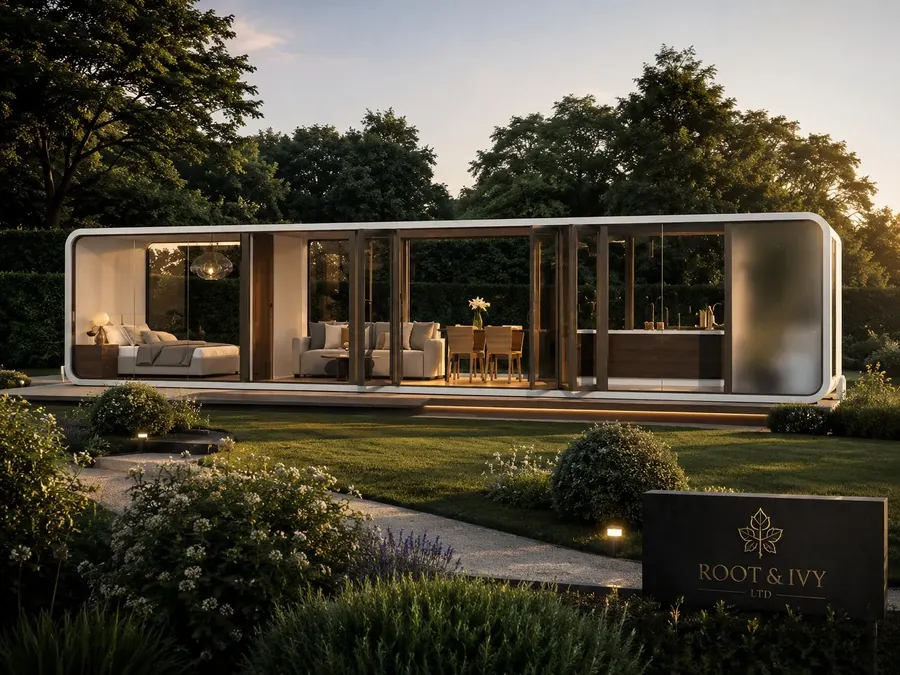
Ivy 30 modular garden pod and summer house style space illuminated at dusk
More room

The Ivy 30

Guest, studio, leisure or hospitality space.
8.5m long2.2m wide2.48m high
From £26,995
Base pod · mainland UK delivery included.
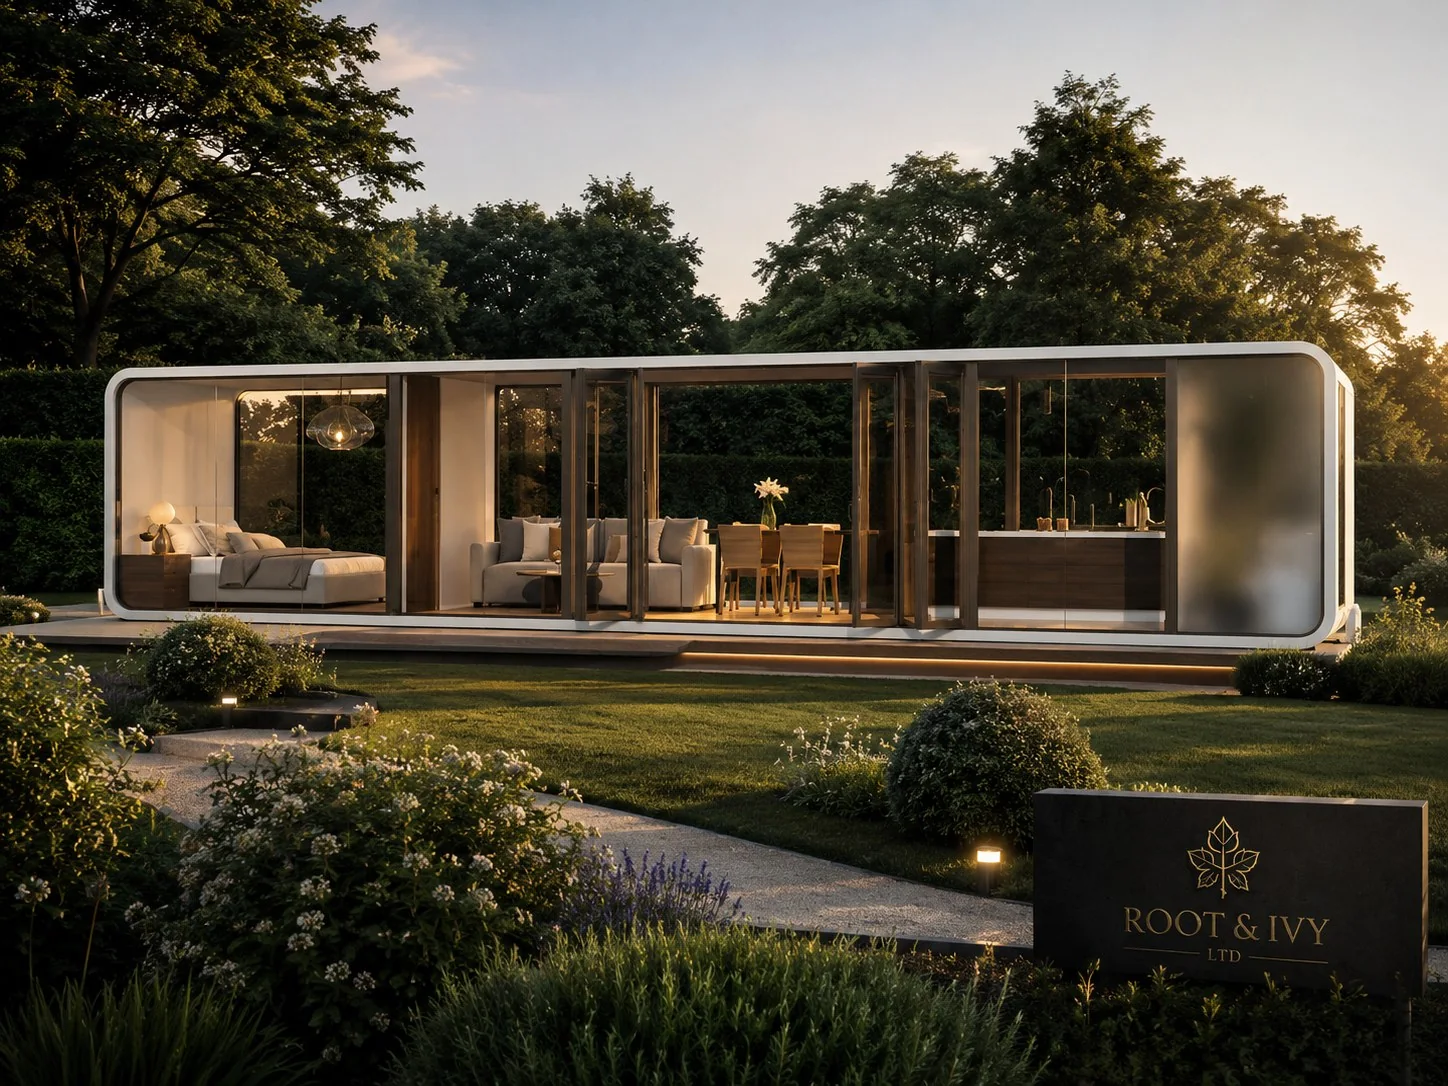
Ivy 40 apple-cabin style modular garden room in a landscaped setting
Flagship

The Ivy 40

Accommodation, hospitality or commercial use.

11.5m long2.2m wide2.48m high
From £34,995
Base pod · mainland UK delivery included.
Buy with confidence

Know who you're buying from.

A modular pod is a significant purchase. We make the commercial details clear before you commit, from the company supplying your pod to the final specification, delivery scope and applicable warranty information.
Manufacturing transparencyManufacturing origin and final production specification are confirmed for the model you order before commitment.
Warranty in writingApplicable warranty coverage, terms and exclusions are supplied for your agreed specification.
Aftercare contactYou retain a direct Root & Ivy contact for post-delivery questions and support.
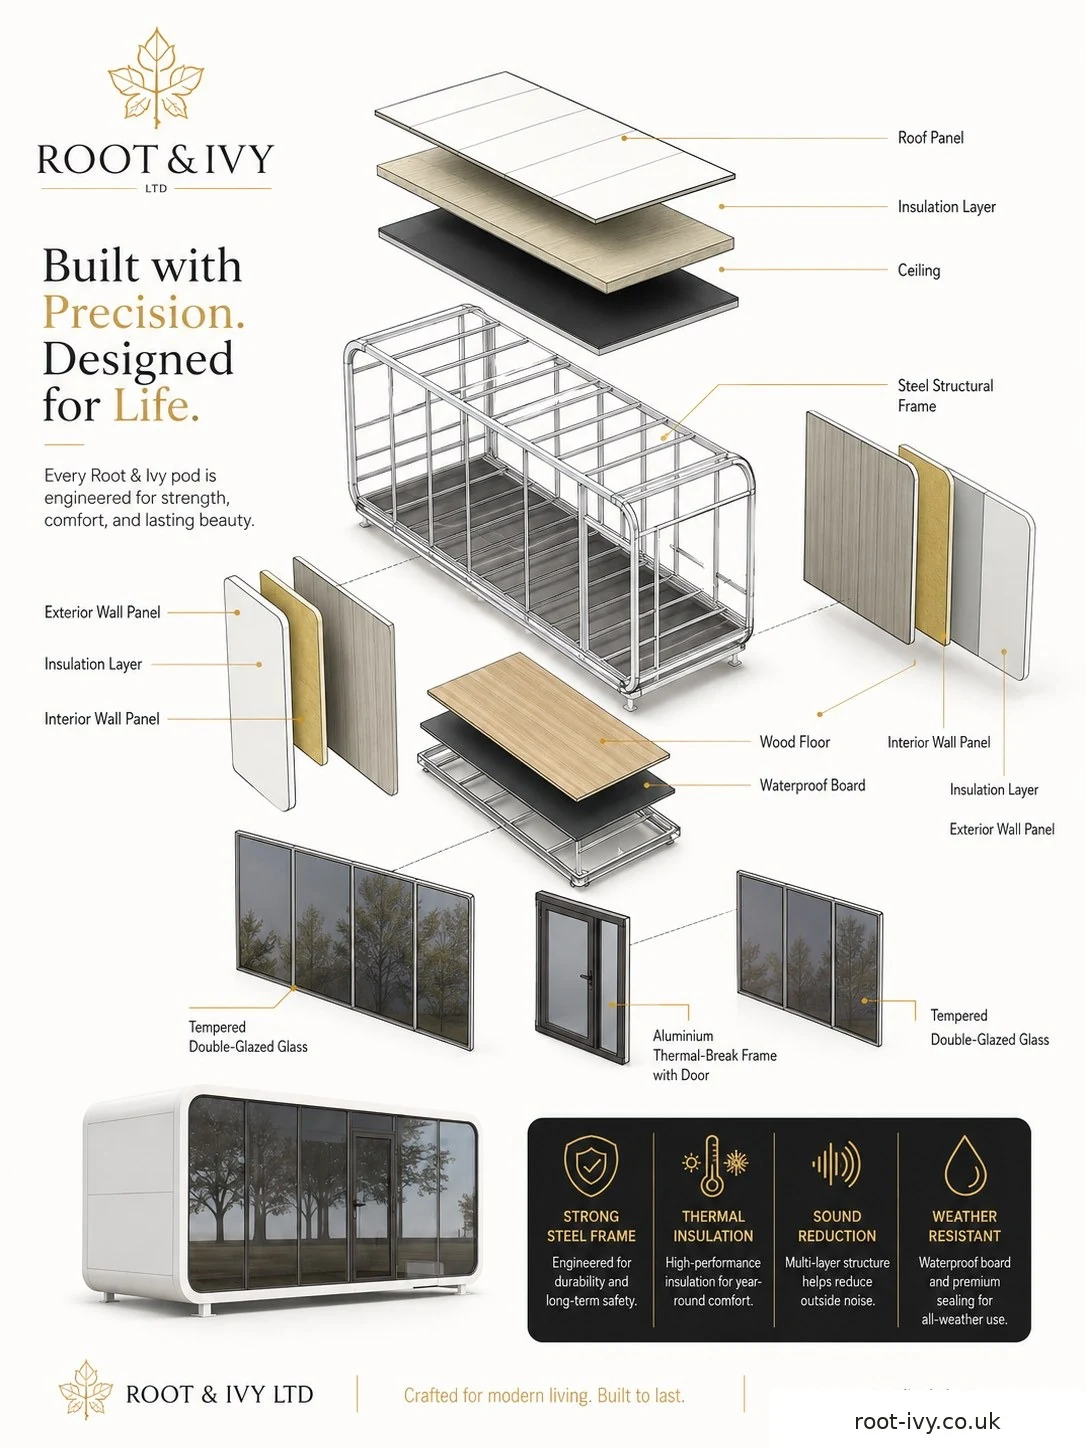
English-labelled Root & Ivy pod construction overview
Construction

Built beneath
the finish.

Steel frame, insulation, double glazing and aluminium systems.

Steel frame
Insulated envelope
Double glazing
Finished floor
Technical diagrams are indicative. Final materials and specification are confirmed in writing.
Installation options

Delivered as standard.
Connected if required.

⌂

Footings / base

⚡

Electrical

◌

Plumbing

❄

Air conditioning

▤

Decking

◉

Security system

Use it your way

One pod.
Many possibilities.

Choose the size and layout around how the space needs to work for you.

Home gymPrivate training space with room for equipment and climate control options.
Creative studioFlexible space for art, music, content, beauty or professional work.
Flexible layouts
Guest spaceExtra room for visiting family, friends or independent living use where suitable.
Treatment roomProfessional client-facing space for beauty, therapy, wellness or consultation.
Business ready
Commercial & multi-unit

Buying for a business?

Qualifying multi-unit orders can receive bulk-buy pricing.

Commercial enquiries
How it works

From first enquiry
to aftercare.

We explain the scope at each stage so you know what happens next and what needs to be agreed before delivery.

Enquire

Tell us how you want to use the pod, the model you're considering, your location and anything we should know about access or site conditions.

Survey

We review siting, access, delivery logistics and the services your project may need so obvious issues can be identified early.

Specify

Your chosen model, layout, finishes, optional works, production details, applicable warranty information and final quotation are confirmed in writing.

Prepare

Required permissions, base works, utilities and any agreed site preparation are arranged according to the written project scope.

Deliver

Delivery and placement are coordinated around the access and logistics agreed for your site. Exceptional requirements are confirmed before the delivery date.

Aftercare

Once delivered, you retain a direct Root & Ivy contact for questions relating to the agreed specification, support and applicable warranty process.

Indicative lead time is around 60 days from survey. Timing can vary by specification, site readiness, access, production and logistics and is confirmed as part of your project.