
Apple-cabin styling. Root & Ivy finish.
Explore contemporary apple-cabin style modular pods with rounded corners, extensive glazing and flexible interiors for gardens, hospitality and commercial projects.
The distinctive curved cabin look — designed for real use.
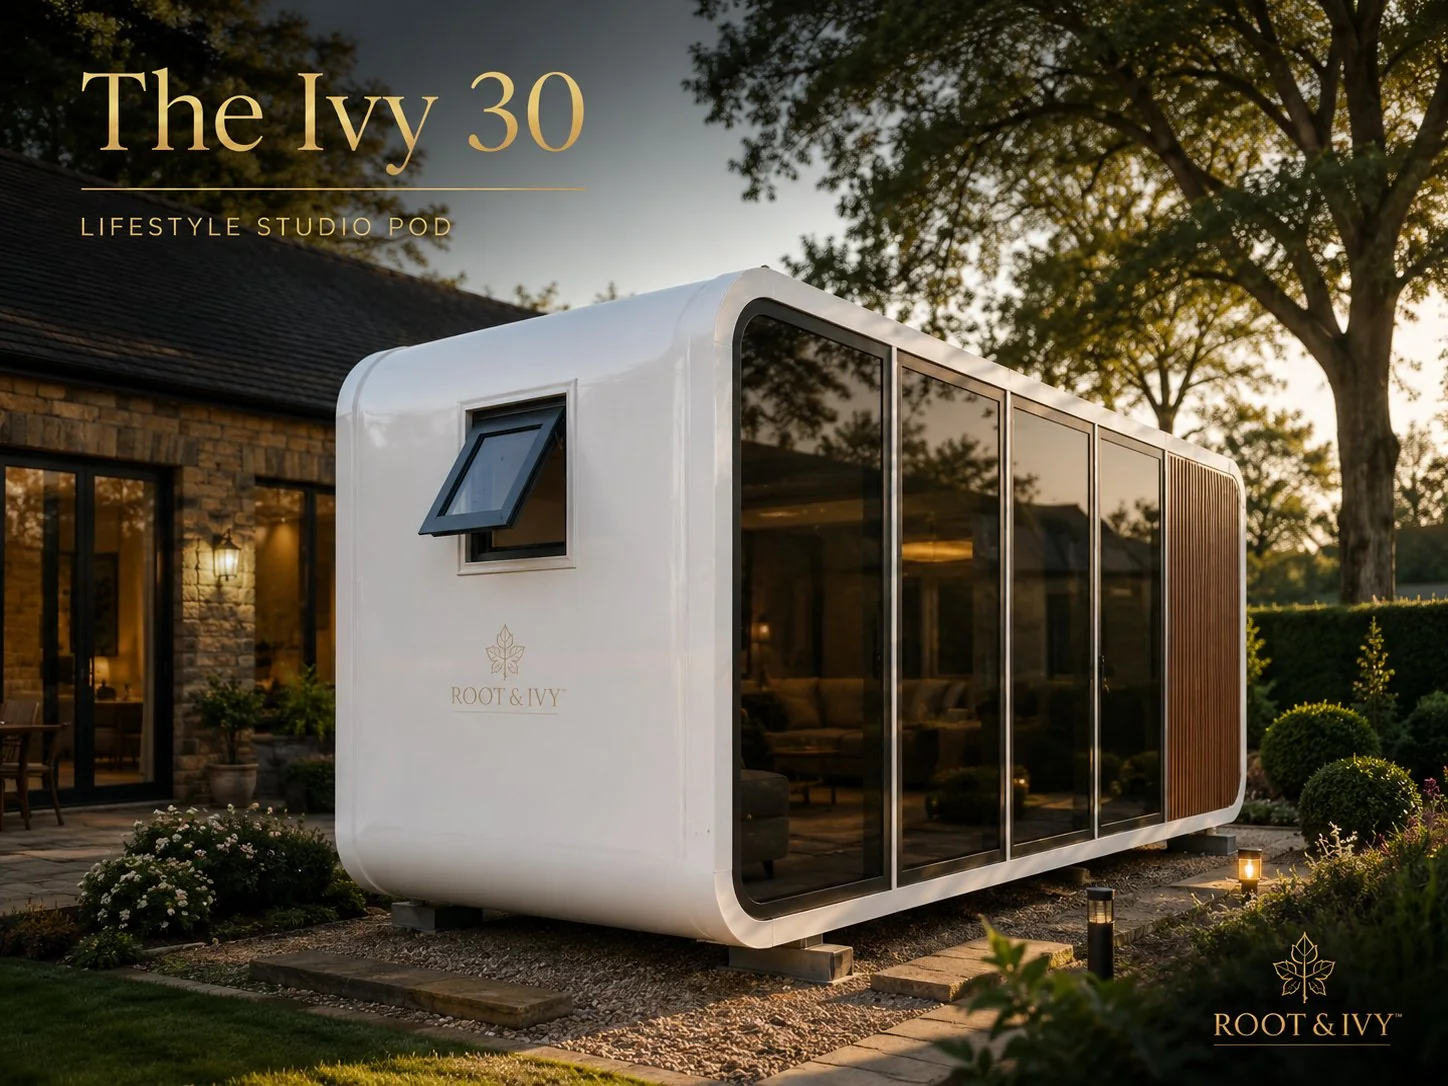
The apple-cabin style has become popular for its clean rounded form and panoramic glazing. Root & Ivy takes that design language and positions it as premium modular space for offices, guest accommodation, leisure and business projects.
Space that earns its place.
Start with what the room needs to do. The pod size, layout and optional services can then be considered around that brief.
Three sizes.
One design language.
Choose the footprint that suits your intended use, then configure optional installation works and upgrades around the site.
More room to use
8.5m × 2.2m × 2.48m · larger guest, studio or leisure use.
Flagship space
11.5m × 2.2m × 2.48m · accommodation, hospitality or commercial use.
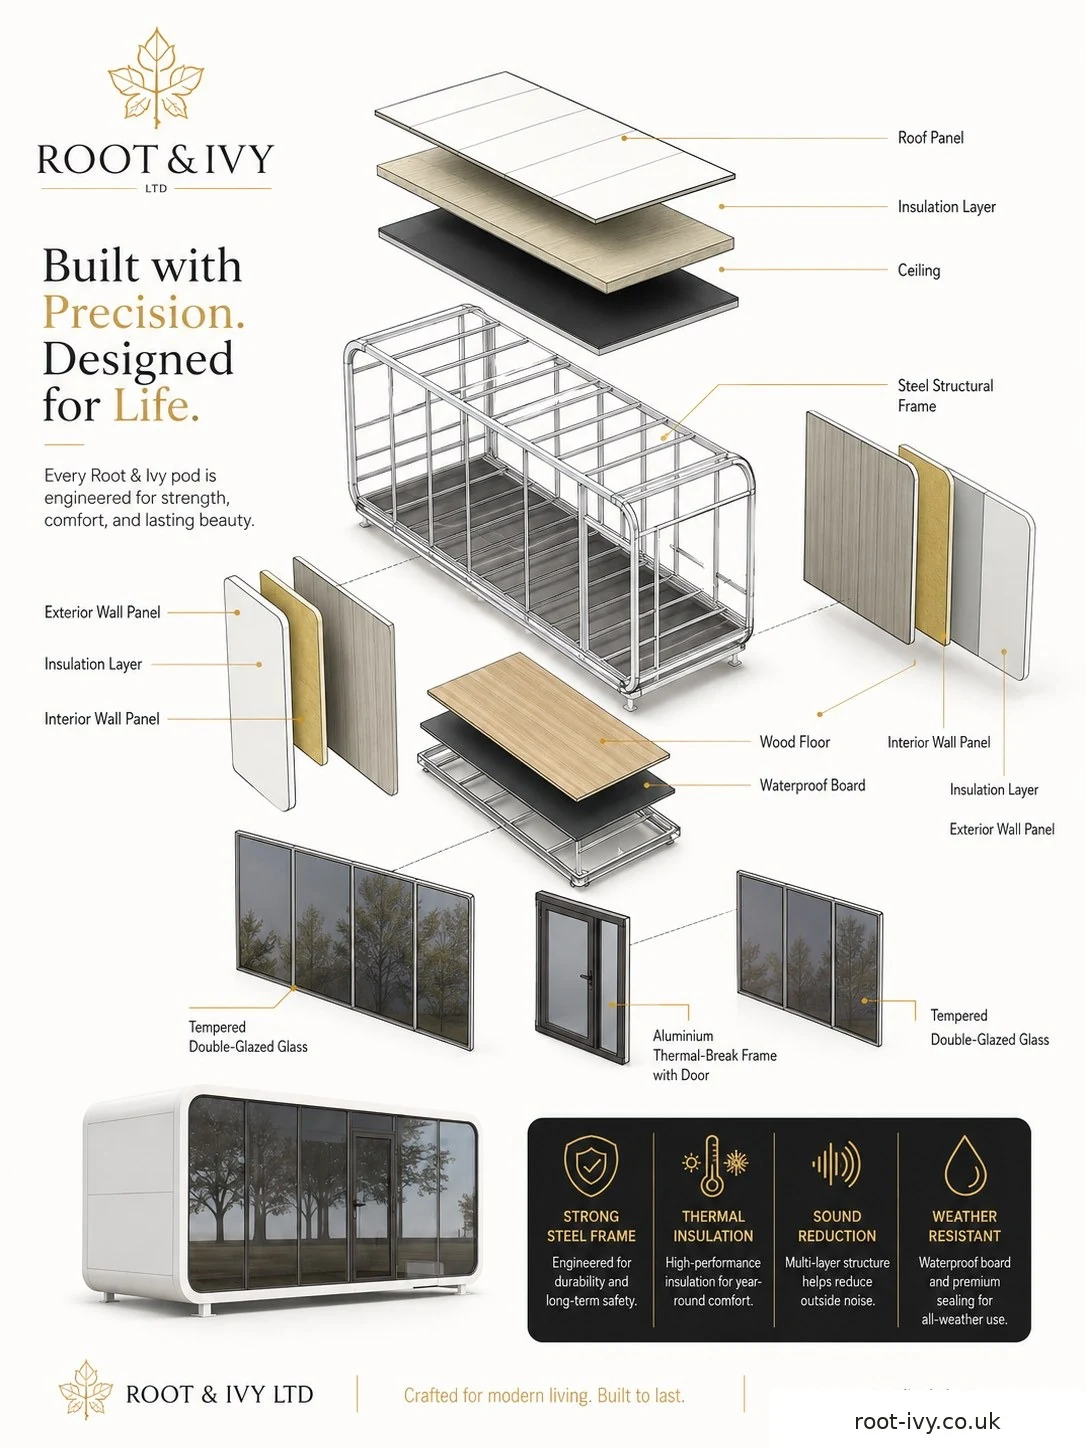
Designed to make the project simpler.
Many Root & Ivy garden rooms can be installed under Permitted Development Rights without a full planning application. Our pods are approximately 2.48m high, which is below the important 2.5m height threshold that applies when an outbuilding is positioned within 2 metres of a property boundary.
Requirements still depend on the property, location, proposed use and positioning. Customers should confirm requirements with their Local Planning Authority. Root & Ivy can offer general guidance during the site survey.
Find the right space.
Different searches, the same premium Ivy collection. Explore the use or style that best matches your project.
Start with the space
you actually need.
Tell us how you plan to use your pod and we’ll help you identify the most suitable Ivy model, site requirements and optional installation works.